


1241 N StudebakerLong Beach, CA 90815
Mortgage Calculator
Monthly Payment (Est.)
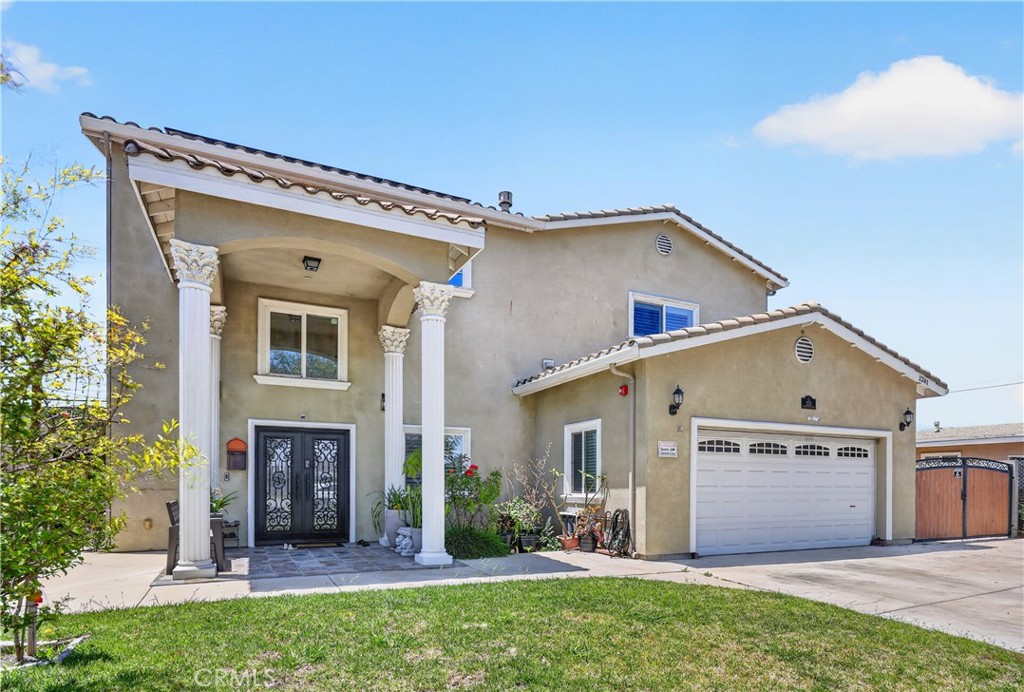
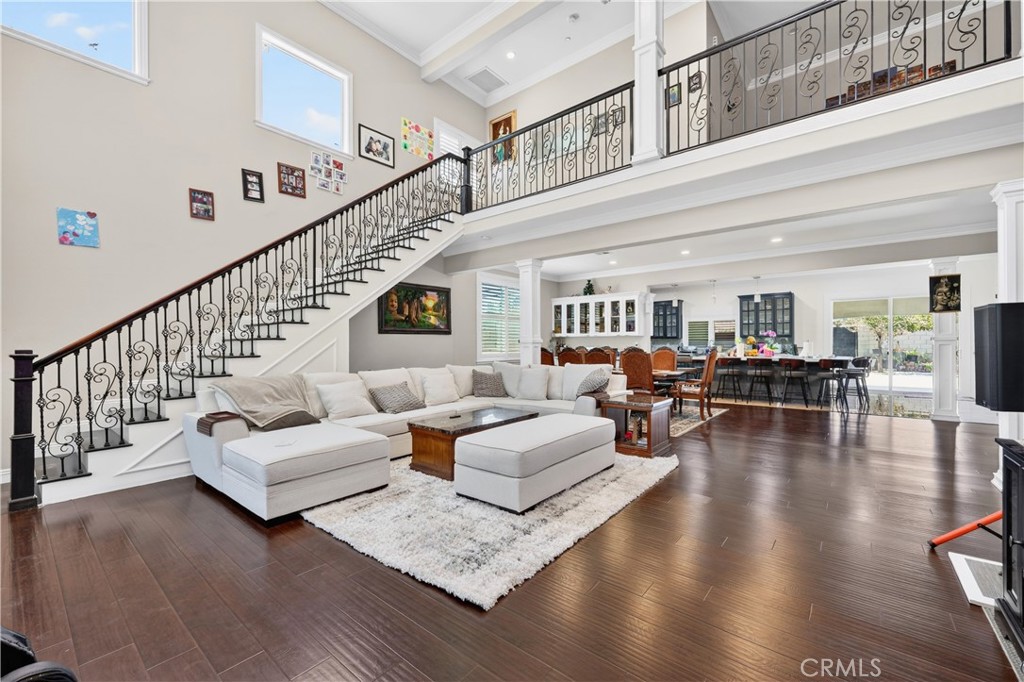
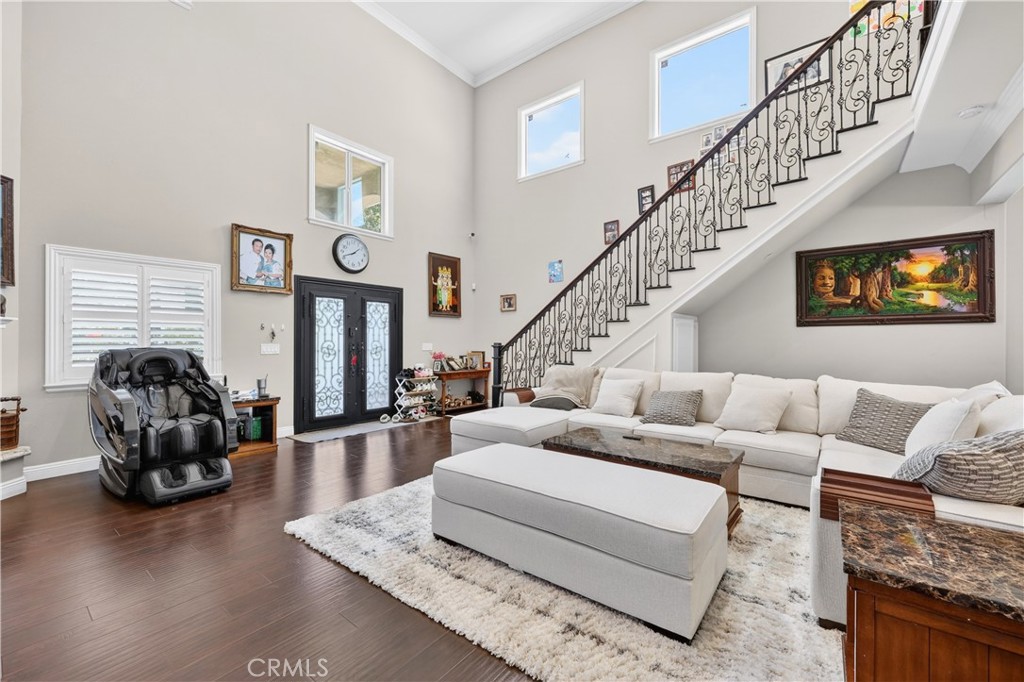
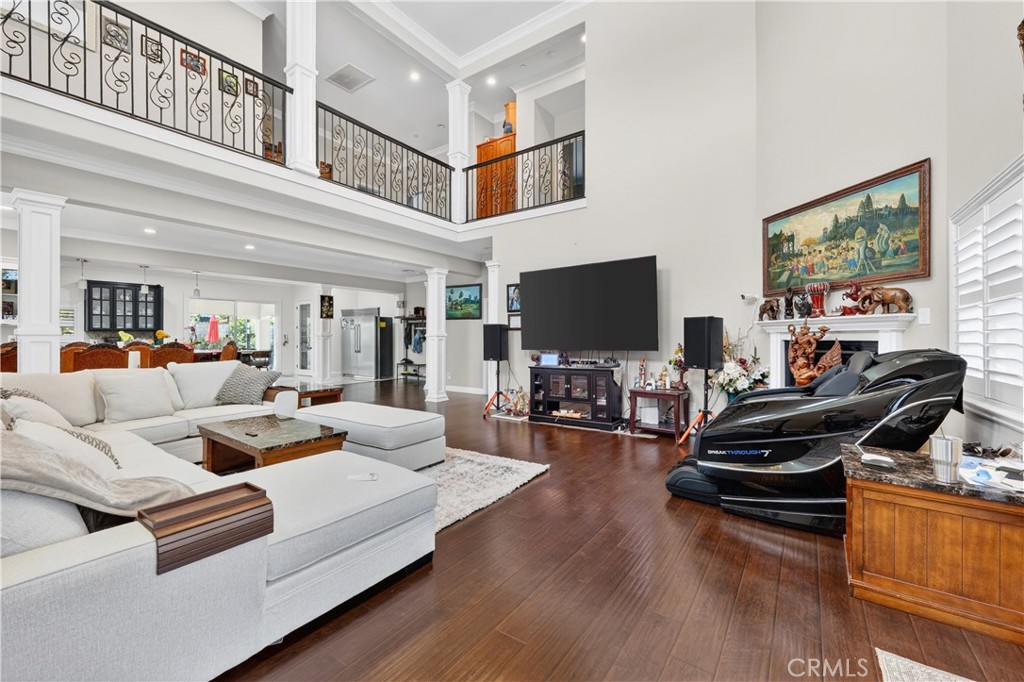
$10,494Experience luxury living in the heart of Long Beach with this stunning custom-designed two-story estate, where elegance, comfort, and entertainment come together seamlessly. Completely rebuilt in 2016, this exceptional single-family residence offers 6 spacious bedrooms, 4 beautifully appointed bathrooms, a private karaoke room, and an expansive open-concept layout perfect for modern living. Step through the grand entrance framed by four stately columns into an impressive living room featuring soaring ceilings, abundant natural light, and a striking staircase that sets the tone for the rest of the home. Designed with both style and functionality in mind, the home showcases engineered hardwood flooring throughout, complemented by porcelain tile finishes in the kitchen and bathrooms. At the heart of the home is a chef-inspired kitchen that flows effortlessly into the dining and living areas—ideal for gatherings both large and small. Outside, the entertainer’s dream backyard awaits, complete with a fully equipped outdoor kitchen, built-in bar, and cozy fireplace, creating the perfect setting for unforgettable evenings with family and friends. Additional premium features include a durable tile roof, custom closets by Closet World, fully paid-off solar panels, dual central A/C systems, RV and boat parking, and the rare privacy of having no front or rear neighbors. Ideally located near Alamitos Bay Marina, El Dorado Golf Course, Tincher Preparatory School, Sato Academy of Mathematics and Science, and California State University, Long Beach, this home also offers convenient access to the 405, 605, and 22 freeways—making commuting and coastal living effortless.
| 19 hours ago | Listing first seen on site | |
| 19 hours ago | Listing updated with changes from the MLS® |

This information is for your personal, non-commercial use and may not be used for any purpose other than to identify prospective properties you may be interested in purchasing. The display of MLS data is usually deemed reliable but is NOT guaranteed accurate by the MLS. Buyers are responsible for verifying the accuracy of all information and should investigate the data themselves or retain appropriate professionals. Information from sources other than the Listing Agent may have been included in the MLS data. Unless otherwise specified in writing, the Broker/Agent has not and will not verify any information obtained from other sources. The Broker/Agent providing the information contained herein may or may not have been the Listing and/or Selling Agent.
Did you know? You can invite friends and family to your search. They can join your search, rate and discuss listings with you.